
Learn soap factory layout design principles and space planning tips for installing a soap production line. Optimize workflow for your small or medium soap plant.
Many new soap factory investors focus heavily on machine models, production capacity and equipment price, but overlook factory layout and space planning. Poor workshop layout often leads to difficult machine installation, limited operation room, frequent material back-and-forth movement, and reduced overall production efficiency. In serious cases, you may even need to rework the workshop after equipment arrives, causing extra time and capital losses.
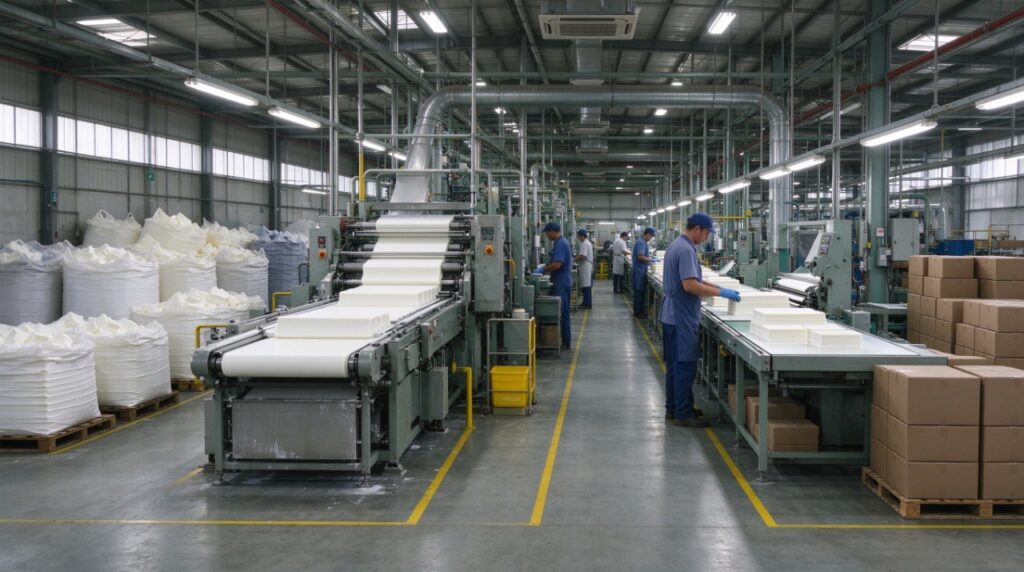
A well-designed soap factory layout follows the natural production flow: raw materials enter one side, finished soap products exit on the other side. It separates different functional zones, keeps clear walkways for operators and forklifts, and reserves maintenance space for your soap production line. Whether you are building a small soap plant or expanding a medium-scale factory, this space planning guide will help you avoid common layout mistakes.
Basic zones inside a soap manufacturing plant
A standard soap production workshop is divided into four core functional zones: raw material storage, production area, finishing & packaging, finished goods storage. Separating these zones is the foundation of a smooth workflow.
Raw material storage zone This area stores soap noodles, fatty acids, fragrances, pigments and other raw ingredients. It should be placed near the factory entrance for easy unloading. Keep the space dry, well-ventilated, and separate chemical additives from bulk soap base materials to avoid cross-contamination. Leave enough stacking space for bags and drums, plus aisles for material handling.
Production area This is the core zone where your soap production line sits, including mixing, milling, plodding, cutting and stamping equipment. The production zone must be the largest functional area, with reserved space around machines for operators, cleaning, and future equipment maintenance. Do not squeeze machines tightly together; maintenance access is often ignored by new factory owners.
Finishing & packaging zone Right after soap bars are cut and stamped, they move to the packaging area. This zone is for sorting, wrapping, labeling and boxing soap products. Place it directly after the production line output to minimize transporting semi-finished soap. You can set simple workbenches or automatic packaging machines here based on your automation level.
Finished goods storage zone Located close to the factory exit for loading and delivery. Stacked finished soap boxes need flat, dry flooring. Calculate storage capacity according to your daily output and inventory cycle, so you can store finished soap before shipment without blocking the production line.
The ideal workflow sequence: Raw material storage → Production area → Finishing & packaging → Finished goods storage. This linear flow reduces cross-traffic and cuts unnecessary material movement inside your soap plant.
Space requirements by different soap line capacity
The total workshop space depends mainly on your target hourly output, machine size, plus extra space for aisles and storage. Below are practical reference sizes for small and medium soap production lines.
- Small scale soap line (50–200 kg/h): Suitable for startup soap factories. Recommended total workshop area: 80–120 m². This space includes machine footprint, raw material storage, simple packaging station and finished goods storage. It works well for entrepreneurs in Ghana, Philippines and other emerging markets who start with limited budget.
- Medium scale soap line (200–800 kg/h): For growing soap manufacturers. Recommended total workshop area: 150–300 m². Medium lines require wider maintenance aisles, larger raw material stock area and dedicated packaging space. If you plan to run multiple shifts, add extra space for material buffer.
Important note: The above numbers cover the full functional zones, not only the floor space occupied by machines. Many buyers only measure machine size and rent a workshop that is too small, leaving no room for operation and storage. Also consider ceiling height; soap extrusion and cutting machines normally require a minimum ceiling height of 3.2–3.5 meters for installation and maintenance.
Layout tips to improve production efficiency
Once you know the required space and functional zones, follow these practical layout rules to maximize plant productivity.
- Keep a one-way material flow. Avoid U-shaped back-and-forth transport unless your factory space is very limited. Linear layout is the most recommended choice for soap production, reducing the chance of mixing raw materials and finished soap.
- Reserve maintenance gaps around each machine. Leave at least 0.8–1.2 meters of free space beside mixers, three roll mills and vacuum plodders. Technicians need room for cleaning, spare part replacement and routine maintenance.
- Separate pedestrian walkways and material handling paths. Workers and material trolleys should not share the same narrow aisle, which slows down production and brings safety risks.
- Leave room for future expansion. If you plan to upgrade capacity in 2–3 years, reserve blank space next to the production zone during the initial layout design. It saves you from rebuilding the whole workshop later.
- Keep safety exits unblocked. Emergency exits must be clear and easily accessible at all times, not occupied by raw material bags or finished soap cartons.
Power & ventilation considerations for soap workshop
Space planning is not only about floor layout. Power supply and ventilation are critical factors that many overseas buyers overlook.
First, calculate total power load before placing your soap production line. Different machines have different power demands. The main production equipment needs stable 3-phase power. Arrange electrical control cabinets close to the production line but away from raw material stacking areas. Run cable routes in reserved channels, avoid exposed cables on the workshop floor. For factories in regions with unstable power supply, you can reserve space for generators during layout design.
Ventilation is another key point. Soap production generates heat and slight odors during mixing and extrusion. Good ventilation removes moisture, heat and volatile additives, protecting both operators and finished soap quality. Install exhaust fans or ventilation windows in the production zone. Keep the workshop floor flat, non-slip and easy to clean, with proper drainage for regular equipment washing.
Conclusion + CTA
A proper soap factory layout makes your soap production line run smoothly, reduces operating costs and helps you avoid expensive reconstruction after machine delivery. The best layout is customized for your target production capacity, building dimensions and local operating conditions.
Share your factory dimension with us, we can help design layout for your soap production line.